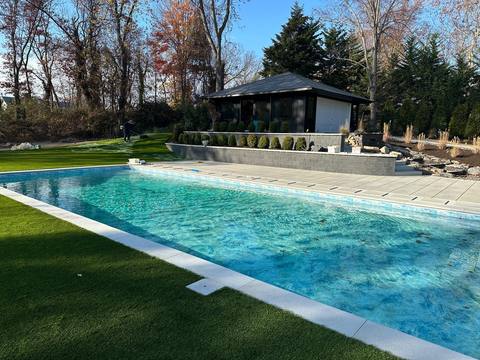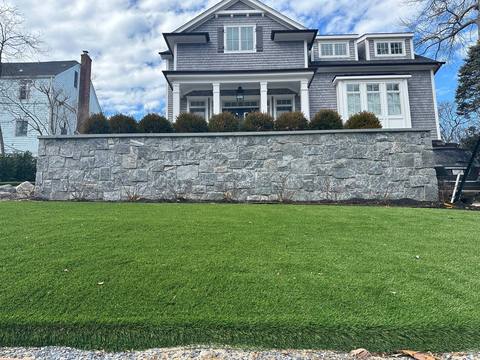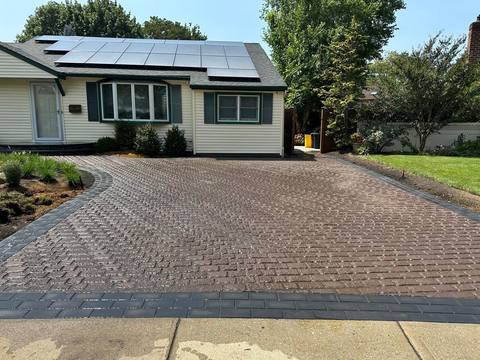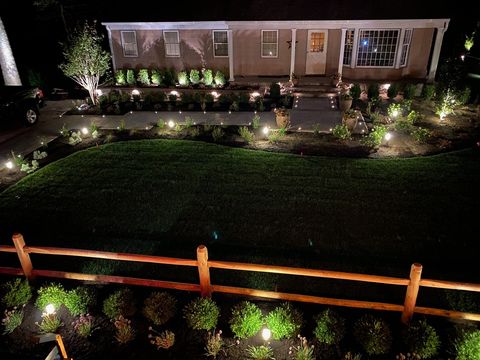

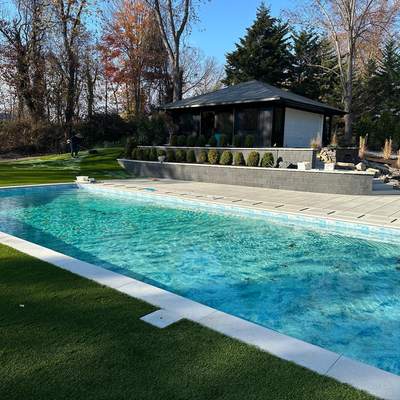
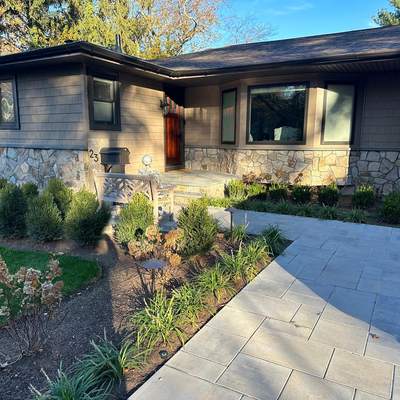
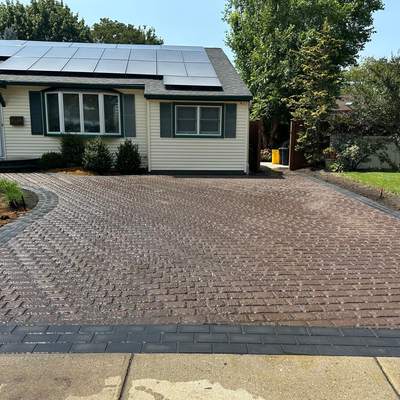
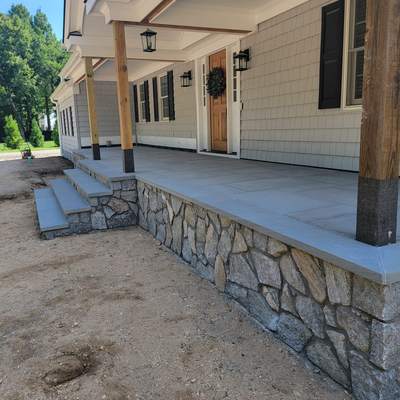
Start with how you’ll use the spaceThink about who uses it and how: everyday foot traffic, outdoor furniture and a grill, a pool deck that stays wet, or a driveway that carries cars and delivery trucks. How you use it drives the size, layout, base, and material.
Set a realistic budget range & prioritiesPick a range you’re comfortable with, then rank must-haves vs. nice-to-haves. A clear range helps Mr. Hernandez suggest materials and layouts that fit — and what could be added in a later phase.
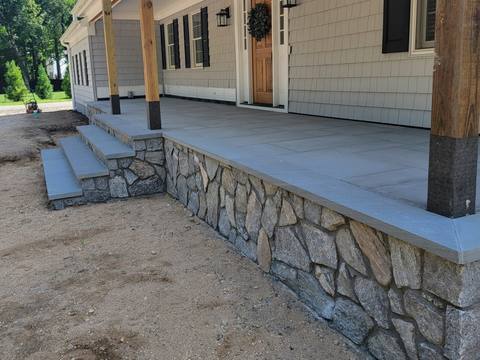
Match the house style & existing materialsPull colors from your roof, siding, trim, or existing brick. Traditional homes often pair well with brick, bluestone, or tumbled pavers; modern homes with large-format pavers, porcelain, or clean-cut stone. Repeating one or two materials ties the property together.
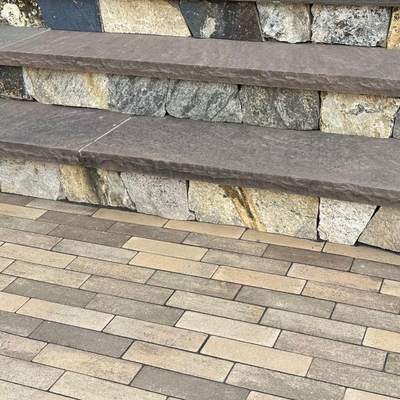
Choose materials for Long Island freeze-thawWinters here bring repeated freezing and thawing, plus de-icing salt. Look for dense concrete pavers made for freeze-thaw, freeze-rated natural stone, and frost-resistant brick. Avoid soft or porous stone in splash and salt zones like pool coping, steps, and driveway aprons.
Plan drainage & grading firstWater is the biggest enemy of masonry. Patios and walkways should pitch away from the house, downspouts should discharge away from the new work, and retaining walls need gravel backfill and drainage behind them.
Check permits, HOA, property lines & utilitiesRules vary by town and village. Ask your building department and HOA early, and know where your property lines and setbacks are — a survey helps. Taller walls (often around 4 ft and up) and work near property lines are the most likely to need a permit or engineering.
Think about edges, steps, lighting & add-onsPlan borders and edge restraints, comfortable steps with even risers, and where lighting will go. It’s much easier to run empty conduit for low-voltage lights — or a gas line for a future fire pit or outdoor kitchen, installed by a licensed pro — before the pavers go down.
Gather photos, rough measurements & inspirationTake a wide shot and close-ups of the area, jot down rough length × width (and wall or step heights), and save a few pictures of styles you like — and ones you don’t. It makes the estimate faster and more accurate.
Compare quotes apples-to-applesMake sure every quote covers the same things: excavation and base depth, the exact materials and thickness, drainage, edge restraint, permits, and cleanup and debris removal. A lower number can mean something was left out.